One great value subscription from €14.50/month
- Unlimited downloads of 27+ million creative assets
- AI Tools: video, image and more
- Lifetime commercial license
- Easy cancellation
Already have an account? Sign in
Attributes
- File Types
- BLEND, GLB
- File Size
- 3.86 MB
- Textures Included
- No
- Rigged
- No
- Animated
- No
- Polycount
- 22K polygons
- Commercial License
- Further Information
- Part of Pack
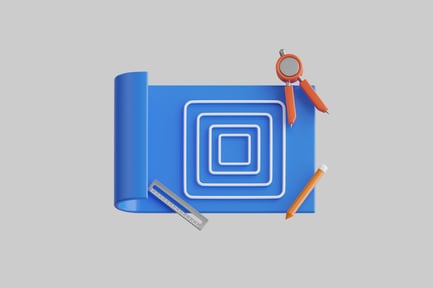
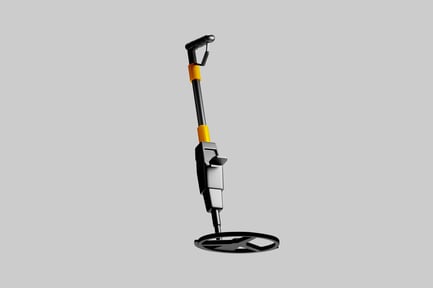
- 3D Architecture Icons
(30 items)
Description
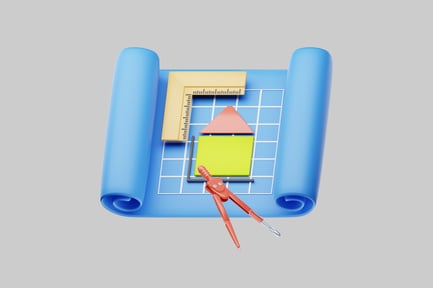
Blueprint illustration showcasing architectural design tools. A rolled-out blue blueprint paper with light gridlines lays as the base. On top, a set square displays small black hatch lines that indicate measurements. A compass lies across the paper. A light green square and orange triangle represent the layout of a building