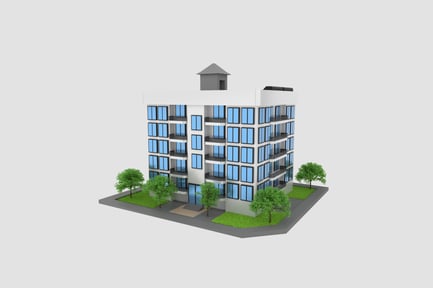
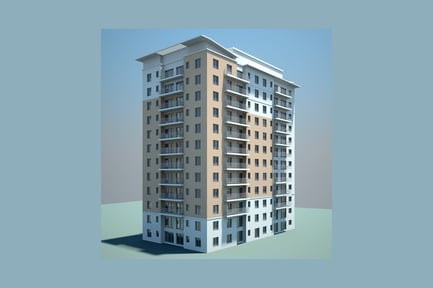
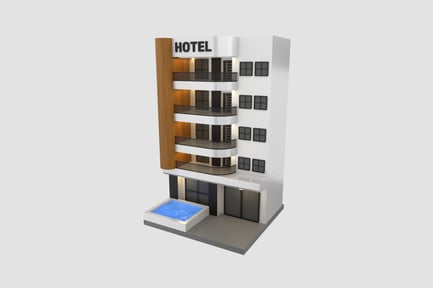
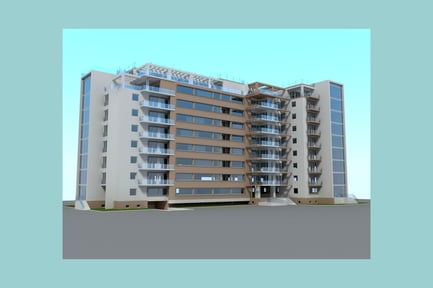
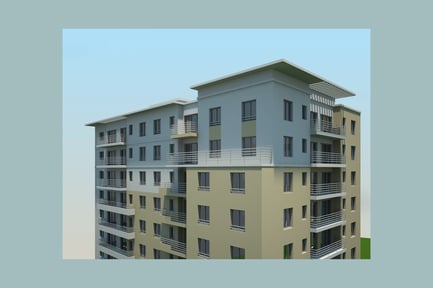
Multi-level apartment building with balconies and flat roof
By TurboSquidOne great value subscription from €14.50/month
- Unlimited downloads of 27+ million creative assets
- AI Tools: video, image and more
- Lifetime commercial license
- Easy cancellation
Already have an account? Sign in
Attributes
- File Types
- OBJ, MTL
- File Size
- 1.25 MB
- Textures Included
- No
- Rigged
- No
- Animated
- No
- Polycount
- 23.1K polygons
- Commercial License
- Further Information
Description
The multi-level structure features a beige, wood-like exterior. Rectangular windows of varying sizes are distributed across each floor, some accompanied by railings indicating balconies. The topmost level consists of a two-story element with a flat roof and a second-floor balcony. The levels below exhibit a stepped design, creating offsets and recesses in the facade. These architectural features serve to maximize light penetration and provide outdoor spaces. Tables and chairs on the ground level offer designated areas for seating.